The Seseh · Seseh, Bali
Plan — grid for placement
Columns A–L (left→right), rows 1–6 (top→bottom). For each facility, give a cell or
range, e.g.: gym = K1–L2, beach house = E5–F6, yoga = I4.
Then I draw each footprint exactly there in the final plan.
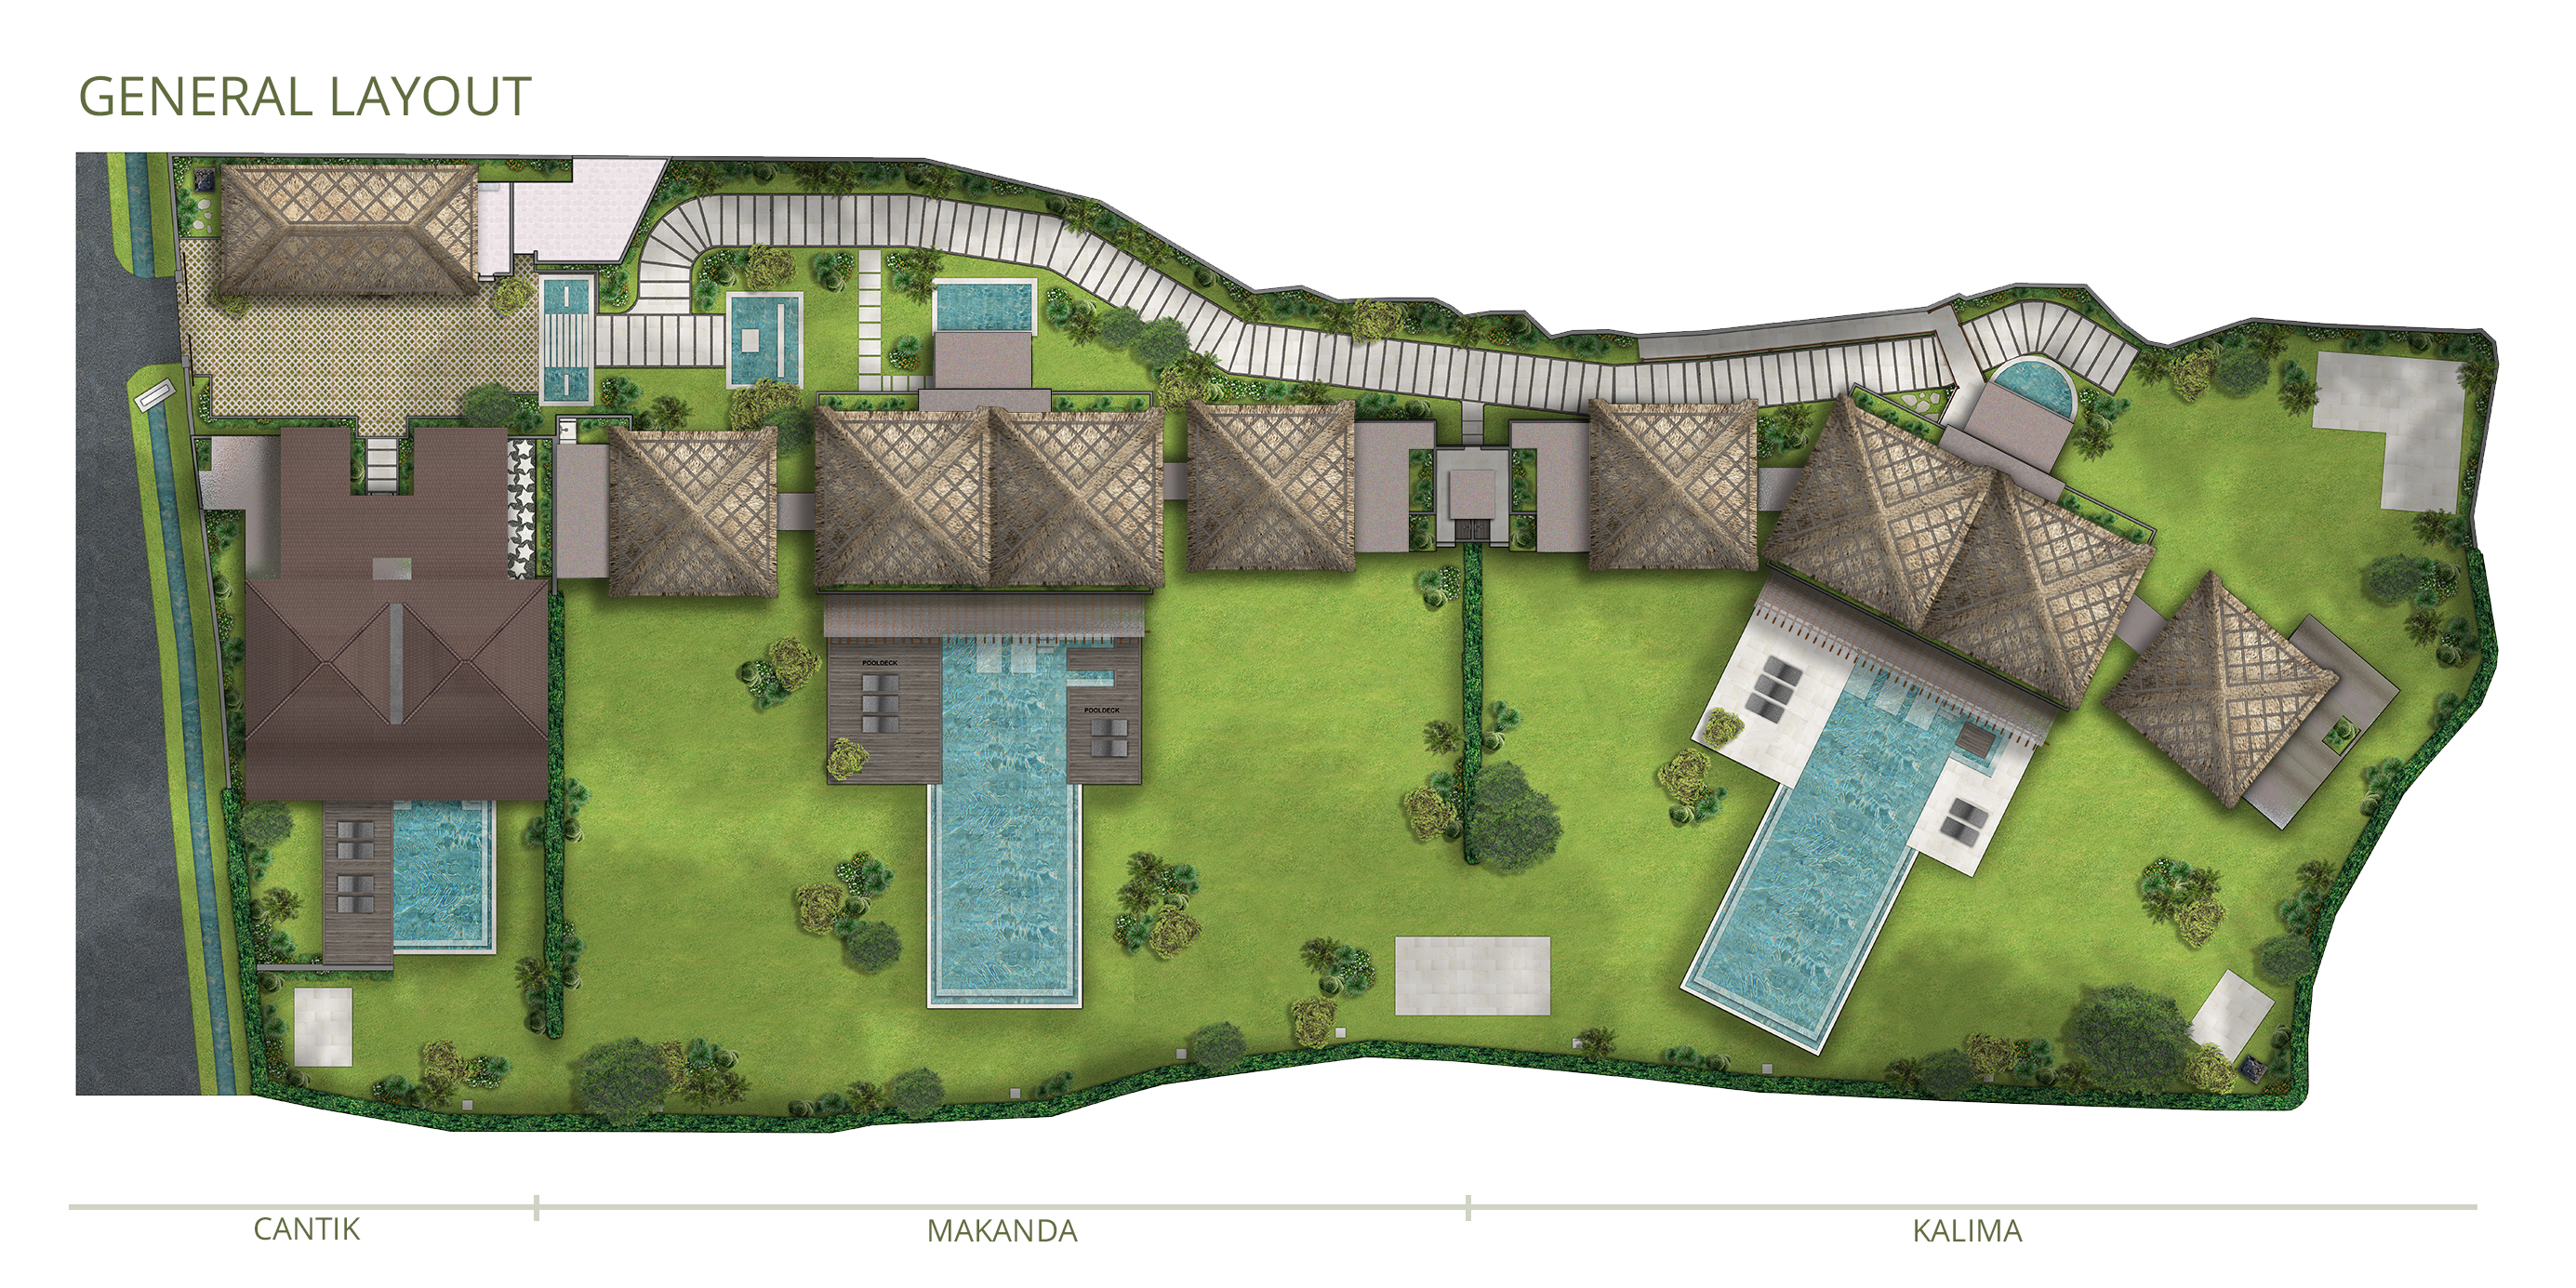
Facilities to place (give a cell/range for each):
Or even easier: open
- 1 · Entrance & arrival
- 2 · Service / back-of-house
- 3 · The Beach House · F&B / sunset edge
- 4 · Workspaces & quiet garden
- 5 · The Glow · beauty & massage
- 6 · Yoga sanctuary
- 7 · The Garden · sauna · ice bath · jacuzzi
- 8 · The Rhythm · gym
- + optionally: paths, cabanas, extra showers/toilets, lighting
Or even easier: open
layout.jpg in Preview, draw boxes/arrows with labels yourself,
save and send it back — then I trace it exactly.
The Seseh — a home for body, mind & soul